

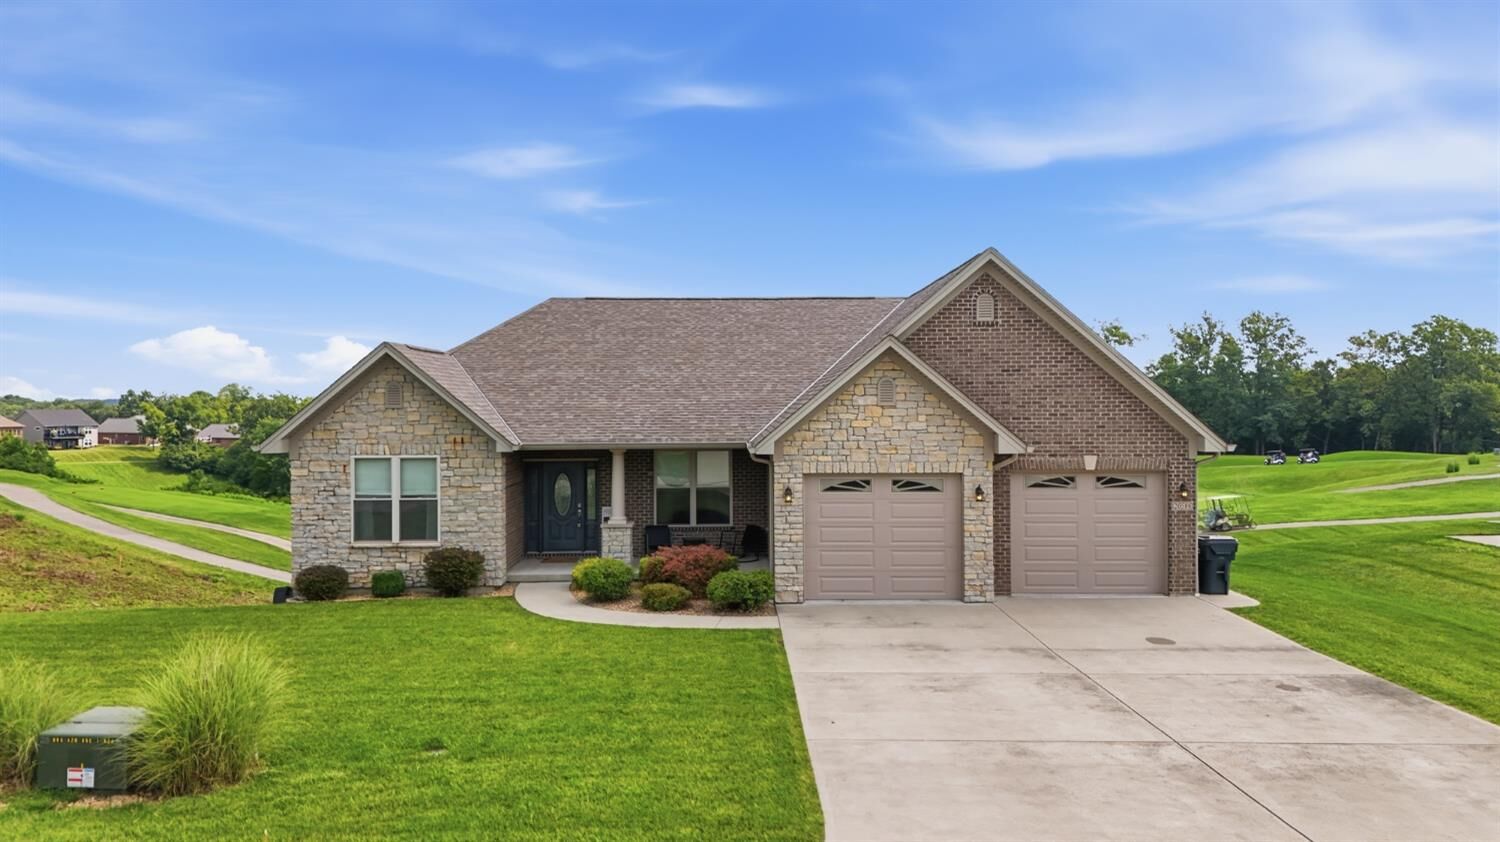
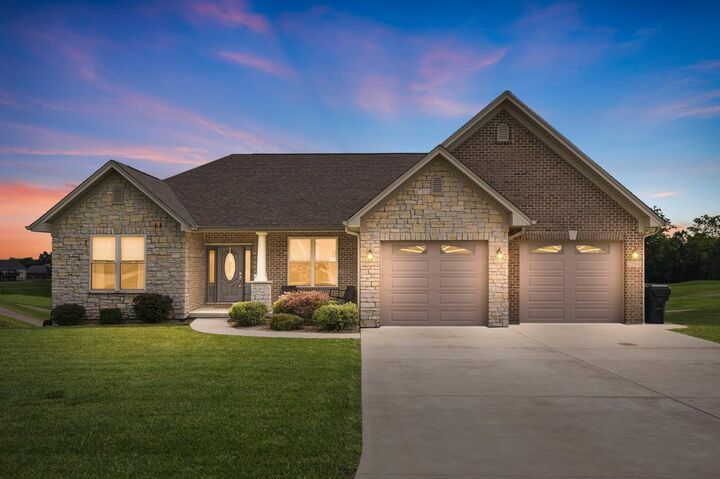
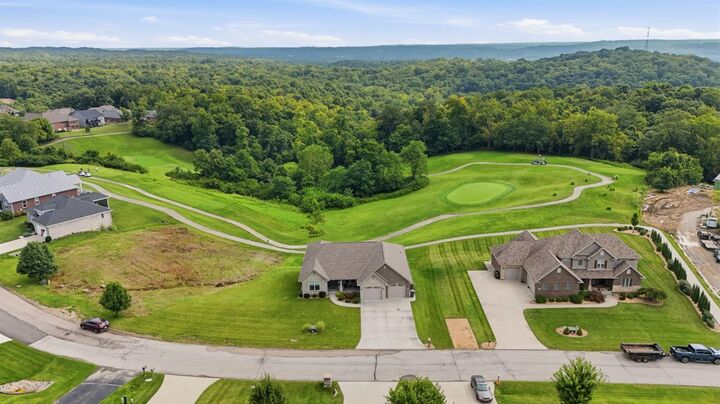
Listing Courtesy of: SE INDIANA / Listed By: Maura Cagney-Tipton, Coldwell Banker Realty; Maura Cagney-Tipton, Ohio Indiana West Regional
20588 Augusta Drive Lawrenceburg, IN 47025
Active (1 Days)
$549,900 (USD)
MLS #:
208071
208071
Taxes
$1,620
$1,620
Lot Size
0.36 acres
0.36 acres
Type
Single-Family Home
Single-Family Home
Year Built
2017
2017
Views
Golf Course
Golf Course
School District
Sunman Dearborn
Sunman Dearborn
County
Dearborn County
Dearborn County
Community
Miller
Miller
Listed By
Maura Cagney-Tipton, Coldwell Banker Realty
Maura Cagney-Tipton, Coldwell Banker Realty
Maura Cagney-Tipton, Coldwell Banker Realty
Source
SE INDIANA
Last checked Aug 11 2026 at 4:22 AM GMT+0000
SE INDIANA
Last checked Aug 11 2026 at 4:22 AM GMT+0000
Bathroom Details
- Full Bathrooms: 3
Interior Features
- Foyer : Closet
- Foyer : Wood Floor
- Laundry Y/N : Yes
- Appliances : Dishwasher
- Appliances : Microwave
- Appliances : Oven/Range
- Appliances : Refrigerator
- Additional Features : Walk-In Closet(s)
- Additional Features : 9ft + Ceiling
- Additional Features : Multi Panel Doors
- Foyer : Transom/Sidelit
- Smart Tech : Thermostat
Subdivision
- Villages Of Sugar Ridge
Property Features
- Fireplace: Gas
- Foundation: Poured
Heating and Cooling
- Forced Air
- Gas
- Central Air
- Ceiling Fans
Basement Information
- Full
- Walkout
- Concrete Floor
- Part Finished
- Vinyl Plank
Exterior Features
- Brick
- Roof: Shingle
Utility Information
- Utilities: Public
- Sewer: Public Sewer
School Information
- High School: East Central High Sc
Garage
- Oversized
- Garage Attached
- Front
Parking
- Driveway
- On Street
Stories
- One
Living Area
- 2,585 sqft
Location
Disclaimer: Copyright 2026 Southeastern Indiana Board of Realtors. All rights reserved. This information is deemed reliable, but not guaranteed. The information being provided is for consumers’ personal, non-commercial use and may not be used for any purpose other than to identify prospective properties consumers may be interested in purchasing. Data last updated 8/10/26 21:22

Description